
How to Measure for a Garage Door
Five clear dimensions give a door professional the starting point for a replacement or new opening. Final framing and clearances still depend on the exact door, track, hardware, and building.
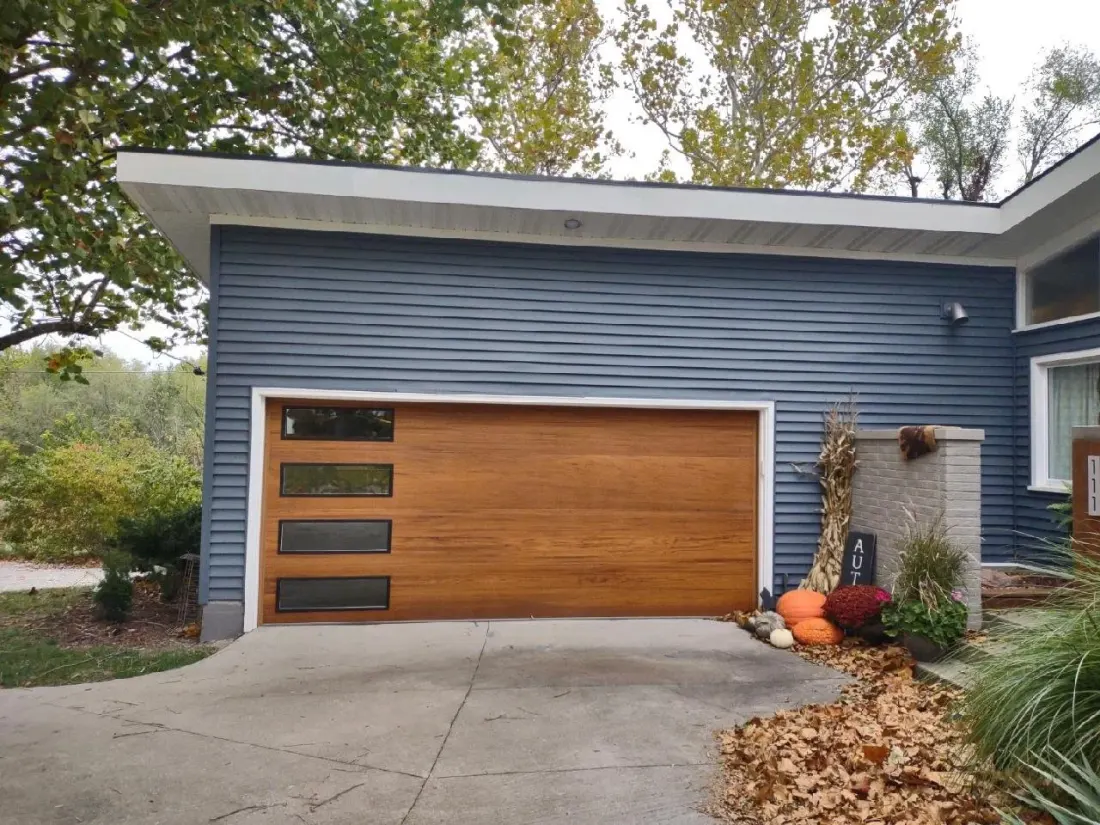 Residential door installed by CSI
Front view. Measure finished surfaces where possible and note framing that is not yet complete.
Measure the opening and the clear space around it.
- Opening widthMeasure between the finished left and right sides at the widest and narrowest points. Record the smallest clear width.
- Opening heightMeasure from the finished floor to the top of the finished opening at multiple points. Record the smallest clear height.
- Left and right sideroomMeasure the clear wall space beside each side of the opening. Note switches, conduit, shelving, pipes, and other obstructions.
- HeadroomMeasure from the top of the opening to the lowest overhead obstruction. Include beams, lights, pipes, ducts, and ceiling slope.
- BackroomMeasure straight back from the plane of the opening into the building. Note trusses, openers, stairs, storage, and other obstructions.
Record conditions a tape measure cannot explain.
Photograph the opening from inside and outside, then take clear pictures of the ceiling and both side walls. Note the intended door size, whether the floor and framing are finished, and how the room will be used.
For replacement doors
Add photos of the existing door, full track system, spring location, opener label, and any damaged areas. Existing framing can hide obstructions or unusual track conditions that matter to the new installation.
For commercial and agricultural openings
Also document clear ceiling height, roof structure, wall construction, intended traffic, available power, environmental conditions, and whether vehicles or equipment need uninterrupted clearance.
For additional manufacturer guidance, review the official Delden measuring guide and the manual for the exact door and track configuration being considered.
What to send CSI.
Useful context before a quote.
Should the garage door match the exact opening size?
The finished opening is usually coordinated to the nominal door size, but the required framing and clearances depend on the product and track. CSI should verify the dimensions and selected system before ordering.
What if the floor or framing is unfinished?
Record that condition and the expected finished elevations and surfaces. A change in floor height, jamb finish, or header can change the final opening dimensions.
How much headroom does a garage door need?
There is no single answer for every system. Door height, track type, spring arrangement, and operator can all affect the requirement. Measure the available space and use the exact manufacturer instructions.
Can CSI verify an opening before I order?
Call CSI with the opening measurements, photos, and project location to discuss the appropriate next step and on-site verification.
Send the measurements. CSI will help with the next step.
A few dimensions and clear photos can make the first conversation much more useful. Final verification protects the door order and installation.